Premium 2, 3 & 4 BHK flats
Choose from 2, 3 and 4 BHK flats planned for contemporary family living in Central Pune.
Near Sadashiv Peth, Central Pune
Explore premium 2, 3 and 4 BHK flats for sale in Central Pune, shaped for families who value the established Sadashiv Peth neighbourhood, everyday convenience and a calmer lifestyle.
Project highlights
Key project facts are presented upfront so visitors can evaluate the project before submitting an enquiry.
Choose from 2, 3 and 4 BHK flats planned for contemporary family living in Central Pune.
A Central Pune location near Sadashiv Peth with access to daily conveniences and legacy city areas.
Part of an approximately 7.1-acre development with layered open and lifestyle zones.
More than 15 rooftop amenities support recreation, wellness and community moments.
Automated robotic parking tower planned for over 200 vehicles.
Thoughtful provisions support easier movement and everyday comfort for elders.
Homes are planned to encourage natural light, ventilation and practical movement.
Registered with MahaRERA under number P52100080806.
Overview
Central Vista combines central-city access, lifestyle amenities and practical residential planning for 2, 3 and 4 BHK homebuyers.
Central Vista by Naiknavare Developers near Sadashiv Peth brings premium residential living into one of Pune's most established urban pockets. The project is planned for homebuyers searching for flats in Central Pune, 2 BHK flats in Sadashiv Peth, 3 BHK flats in Sadashiv Peth or larger 4 BHK homes with a central-city address. With flexible room choices, practical layouts and everyday neighbourhood access, Central Vista is positioned for families who want convenience without a crowded living experience.
The project forms part of an approximately 7.1-acre development and combines contemporary residential planning with rooftop lifestyle amenities, a landscaped podium garden, fruit orchard, automated robotic parking and senior-friendly provisions. Its location near Sadashiv Peth places residents close to educational institutions, healthcare facilities, traditional markets, business areas, cultural destinations and public transportation within Central Pune. Central Vista Sadashiv Peth is MahaRERA registered under P52100080806, and all details such as price, carpet area, floor plans, specifications and availability should be verified through the developer or an authorised representative before making a purchase decision.
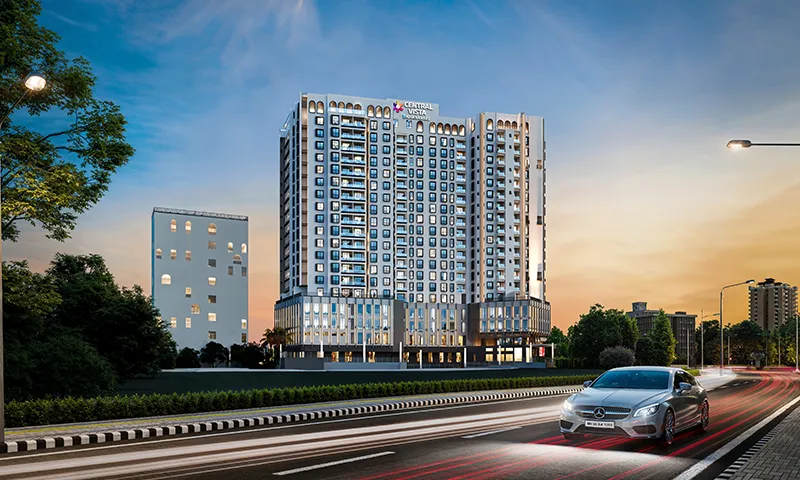
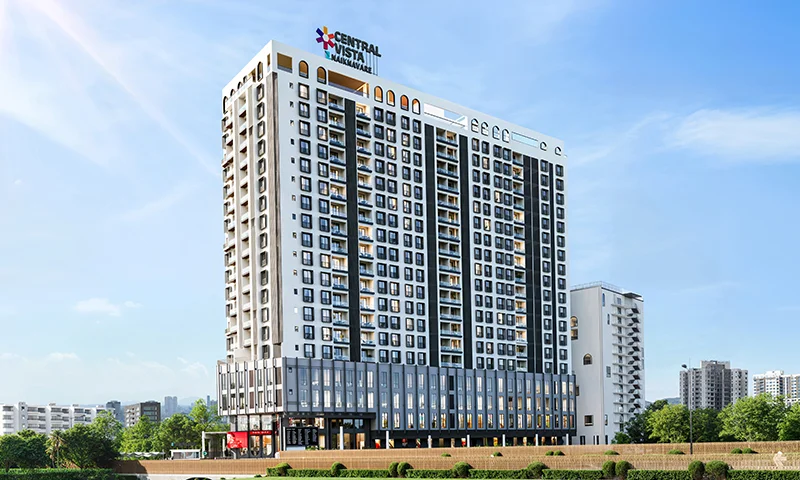
A composed tower presence near Sadashiv Peth for homebuyers comparing flats in Central Pune.
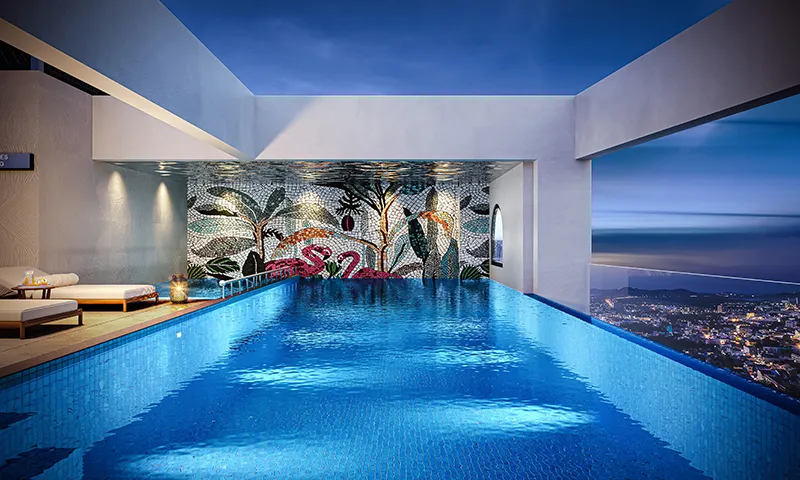
Amenity spaces such as the pool add everyday leisure without leaving the community.
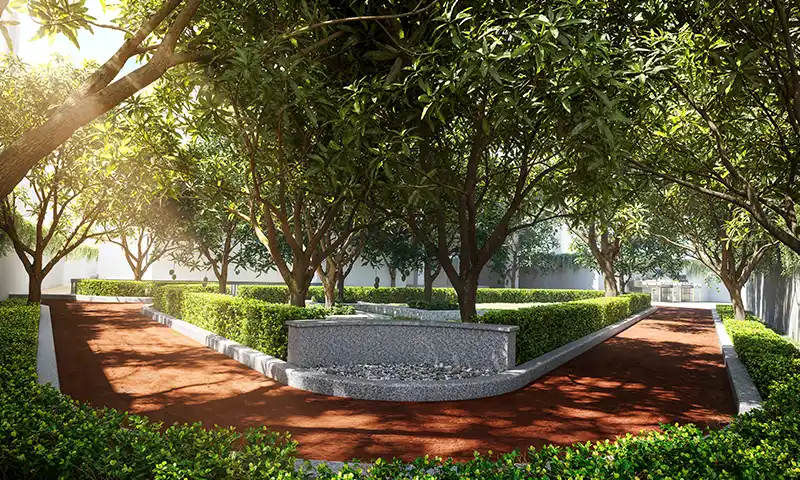
Landscaped outdoor areas and planting soften the dense central-city setting.
Configurations
Review the available home formats with carpet-area ranges, starting prices and real floor-plan previews.
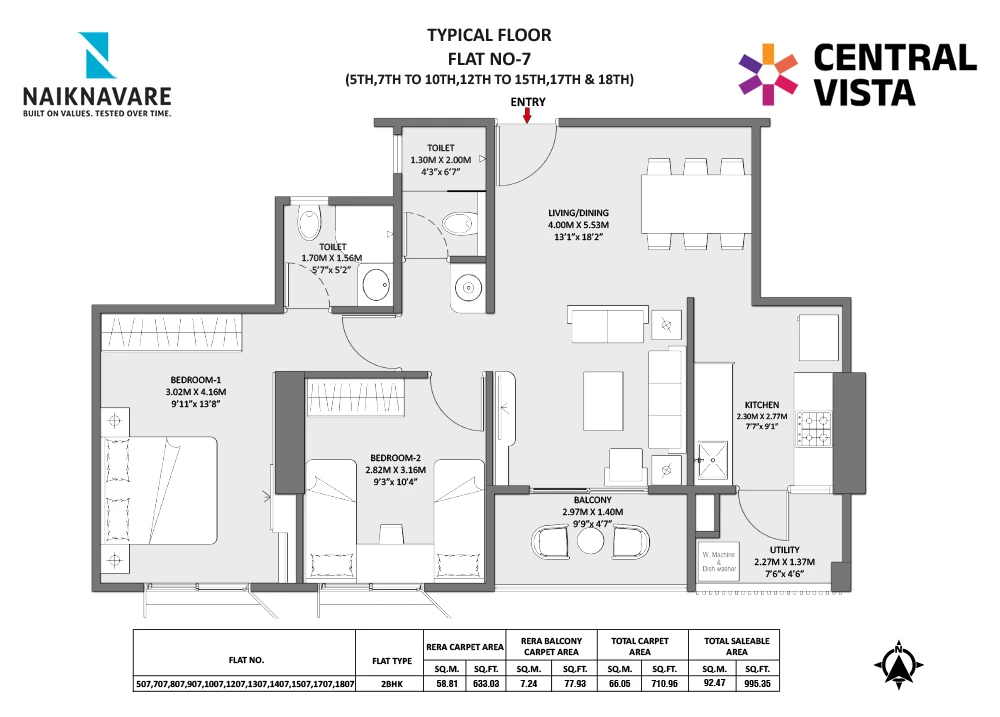 Floor plan
Rs. 1.09 Cr
A practical premium home option for compact families, couples and Central Pune buyers seeking a well-connected address.
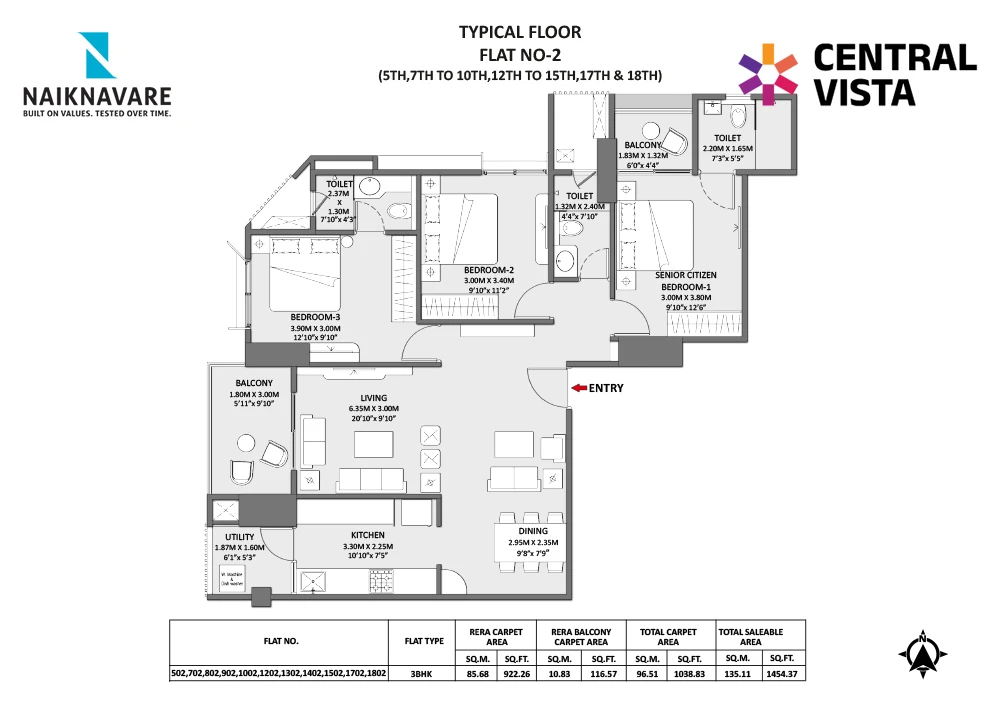 Floor plan
Rs. 1.80 Cr all inclusive
A balanced residence for families needing extra room for children, work-from-home use or visiting parents.
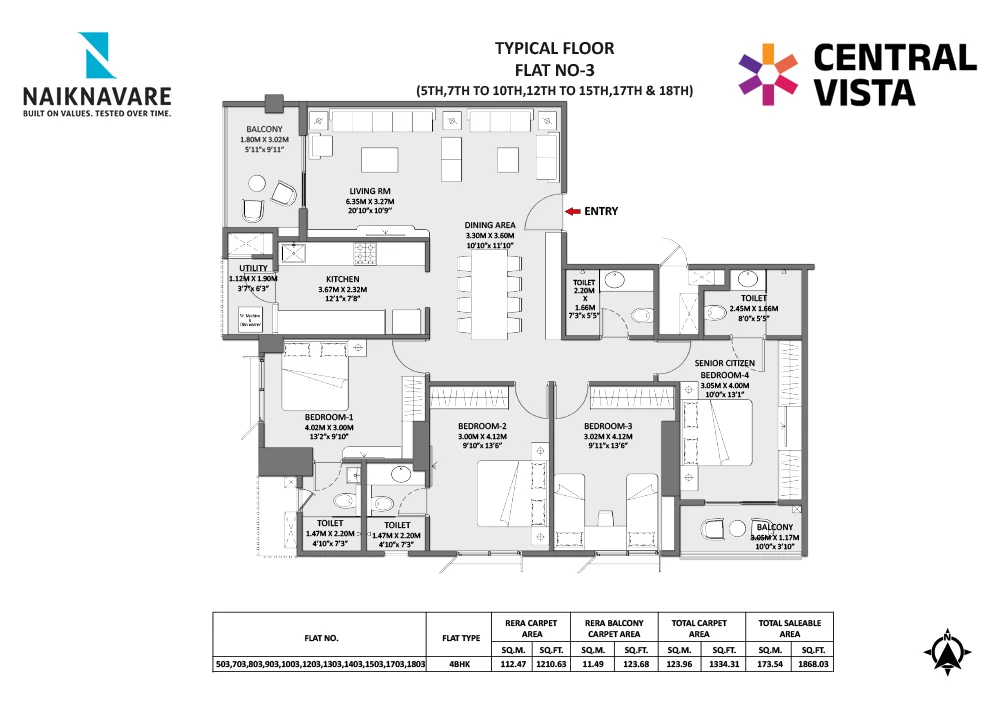 Floor plan
Rs. 3.10 Cr
A larger premium format for families who prefer additional privacy, hosting space and long-term flexibility.
Signature features
The project brings together parking technology, rooftop lifestyle areas, open landscape elements and practical family-focused provisions.
A robotic parking tower is planned for over 200 vehicles, helping manage urban parking more efficiently.
Lifestyle spaces are planned on the rooftop for recreation, wellness and relaxed community use.
A green podium layer creates softer outdoor moments within the development.
The orchard adds a distinctive landscape element and a calmer outdoor character.
Selected provisions support easier movement, added assistance and practical comfort for elders.
Planning focuses on breathable homes with efficient movement, daylight and ventilation.
Window collars add detail to the building expression while supporting thoughtful facade design.
Security-led provisions are planned across common areas and residential access points.
Amenities
Amenities are editable from configuration and should be verified against the latest approved project material.
Senior-friendly living
Central Vista highlights age-in-place provisions that support comfort, confidence and safer movement for elders across the home and community spaces.
Specifications
Grouped into easy-scan cards for mobile viewing, with finishes, services and safety provisions summarised clearly.
Specifications, amenities, layouts and finishes may change according to final approvals, development progress and developer policies.
Gallery
Explore exterior views, interior moods and amenity spaces from the available project assets.
Location
Review the Central Pune address context for buyers comparing flats near Sadashiv Peth, established markets, education, healthcare and transport access.
Reach established educational institutions across Sadashiv Peth and Central Pune.
Healthcare and hospital access supports buyers seeking family homes in Central Pune.
Daily shopping, legacy retail streets and local services are part of the Sadashiv Peth city fabric.
Cultural destinations, business pockets and public transport support everyday Pune mobility.
Sadashiv Peth, Pune
Google map view centred on Sadashiv Peth, Pune for Central Vista location enquiries.
Get DirectionsFloor plans
Complete floor plans are shared through the enquiry process so the team can provide the latest version and availability context.
Developer
Naiknavare developer information is presented without unsupported delivery counts, awards or year-based claims.
Central Vista is presented as a Naiknavare Developers project near Sadashiv Peth, Pune. This developer section is intentionally concise and editable, so verified company credentials, awards, delivery history or channel-partner information can be added only after supporting documentation is available.
FAQs
Central Vista by Naiknavare Developers is located near Sadashiv Peth in Central Pune, Maharashtra.
The project offers premium 2 BHK, 3 BHK and 4 BHK flats in Central Pune.
Yes. Central Vista Sadashiv Peth is registered with MahaRERA under number P52100080806.
Known amenities include an infinity swimming pool, kids pool, gymnasium, landscaped podium garden, party deck, fruit orchard, multipurpose hall, indoor games room, children's play area, yoga room, meditation room, co-working spaces, conference room and medical centre.
The project includes an automated robotic parking tower planned for over 200 vehicles.
The project mentions senior-friendly planning provisions such as anti-skid flooring, grab bars, panic alarm provision and wheelchair-friendly access. Visitors should verify final specifications before purchase.
The listed price indicators are 2 BHK at Rs. 1.09 Cr, 3 BHK at Rs. 1.80 Cr all inclusive and 4 BHK at Rs. 3.10 Cr. Submit the enquiry form to receive the latest cost sheet, carpet area and availability details.
Use the Schedule a Site Visit or enquiry form and the team will help coordinate the visit.
Central Vista floor plan previews are shown on the website. Complete 2, 3 and 4 BHK floor plans can be requested through the enquiry form.
Central Vista may suit families seeking premium residences near Sadashiv Peth with central-city access, rooftop amenities, practical planning and multiple home configurations.
Enquire
Share your requirements and the team will respond with current availability details.
Project: Central Vista
Location: Near Sadashiv Peth, Central Pune
Project MahaRERA: P52100080806
Channel Partner MahaRERA: A52100037496
Disclaimer: This is not the official developer website.
Enquiry form
Enter your contact details and the team will call back with current project information.